

305 Scadding StreetTaunton, MA 02780
Due to the health concerns created by Coronavirus we are offering personal 1-1 online video walkthough tours where possible.
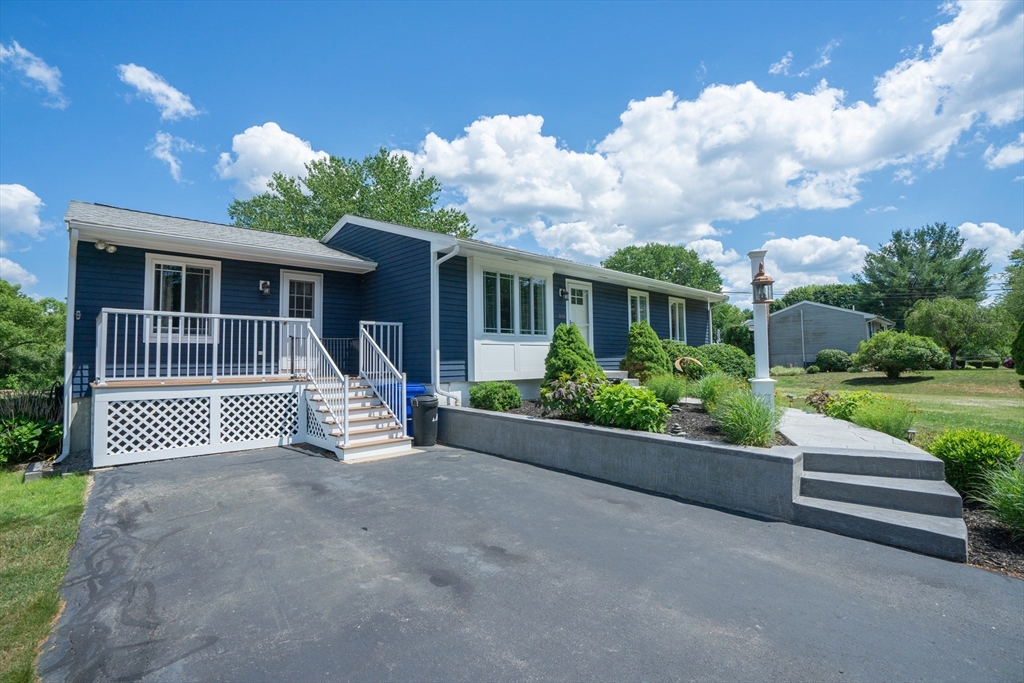
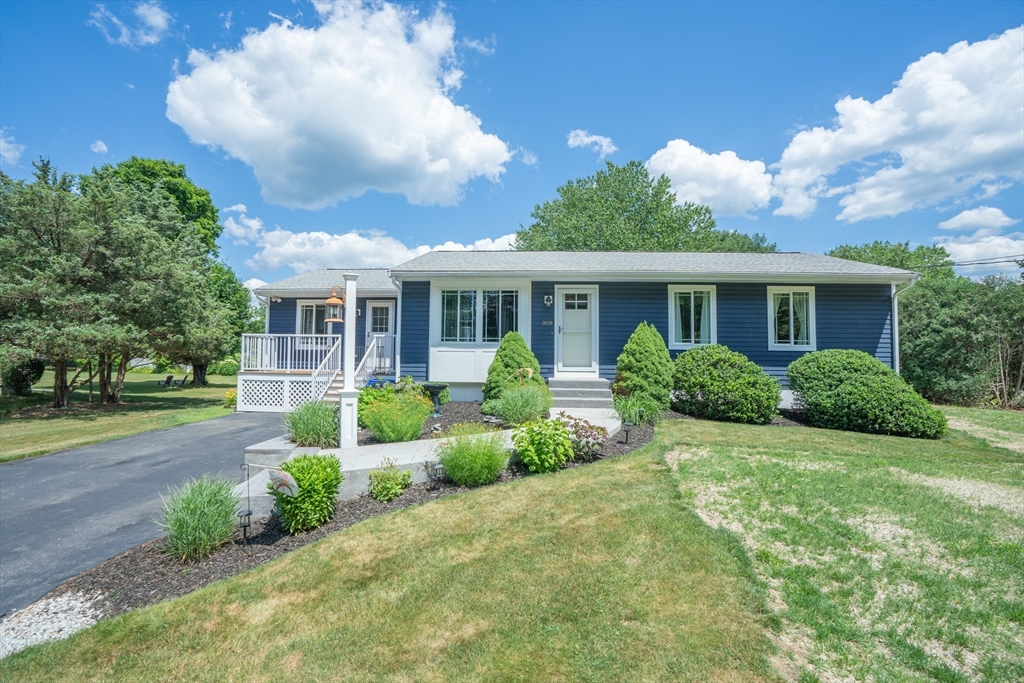
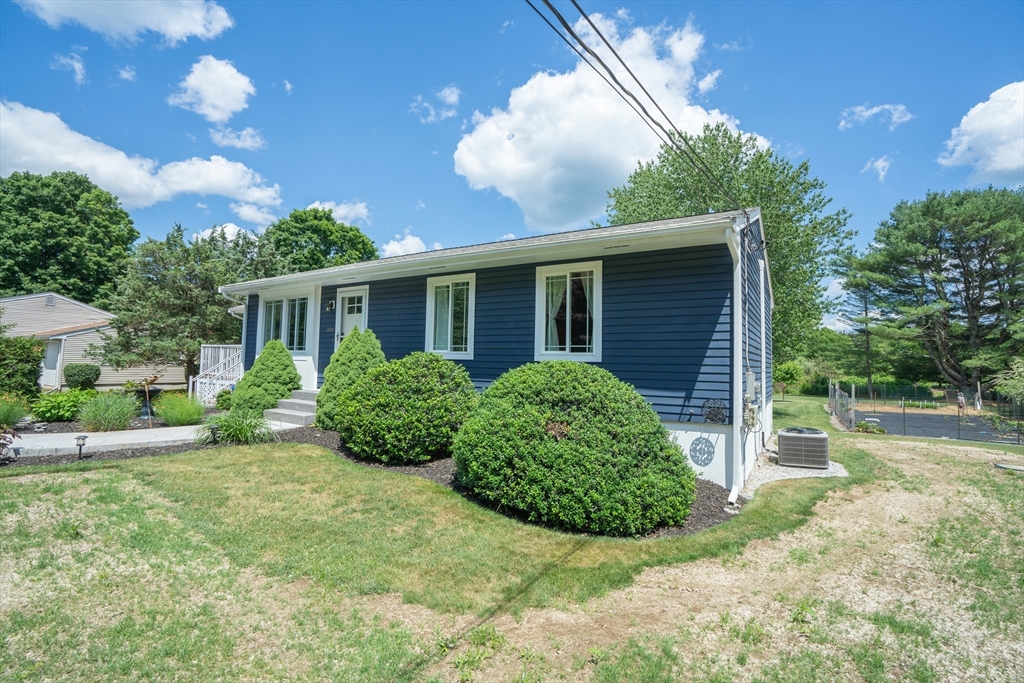
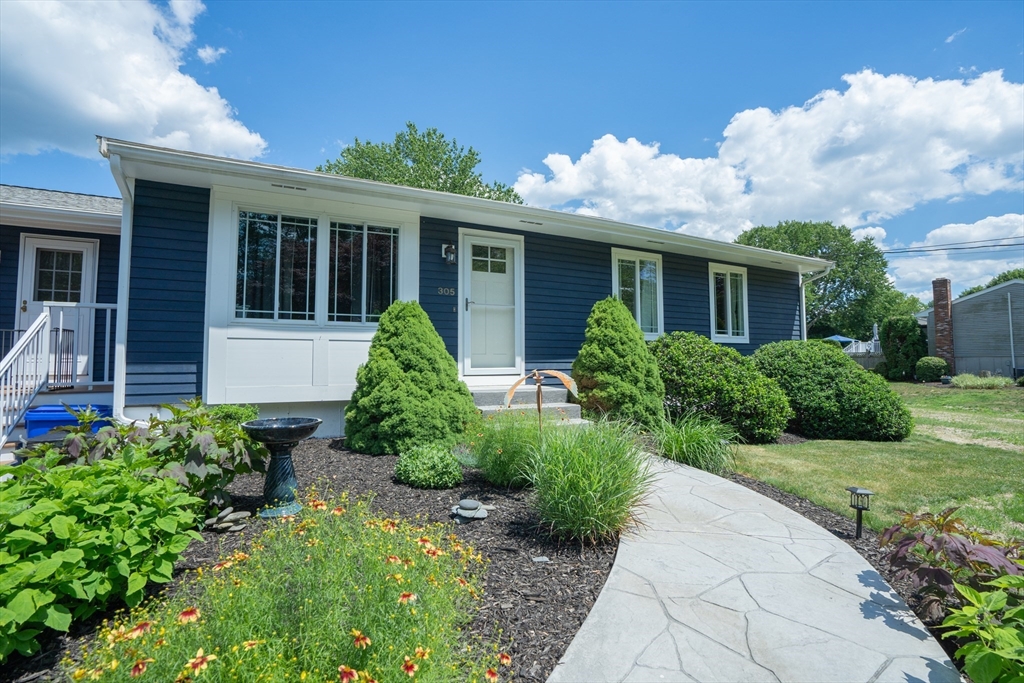
Tucked away in a peaceful setting abutting conservation land, this beautifully maintained property offers the perfect blend of comfort and outdoor living. Thoughtfully updated over the years, the home features a spacious kitchen addition, central air, and the peace of mind that comes with major improvements already completed. some recent updates include the roof, siding, septic system, windows, flooring, bathrooms, kitchen and more. Step outside and you'll find a backyard designed to be enjoyed—from morning coffee on the Trex deck to summer afternoons by the above-ground pool and evenings around the fire pit. Garden enthusiasts will appreciate the expansive vegetable garden, while the oversized shed provides plenty of room for storage, hobbies, or equipment. Inside, the home is warm, inviting, and move-in ready, with tasteful updates throughout and a layout that feels both functional and welcoming for both every day living and for hosting guests. OPEN HOUSES CANCELLED.
| a week ago | Listing updated with changes from the MLS® | |
| a week ago | Status changed to Active Under Contract | |
| 2 weeks ago | Listing first seen on site |

The property listing data and information, or the Images, set forth herein were provided to MLS Property Information Network, Inc. from third party sources, including sellers, lessors, landlords, and public records, and were compiled by MLS Property Information Network, Inc. The property listing data and information, and the Images, are for the personal, non-commercial use of consumers having a good faith interest in purchasing, leasing or renting listed properties of the type displayed to them and may not be used for any purpose other than to identify prospective properties which such consumers may have a good faith interest in purchasing, leasing or renting. MLS Property Information Network, Inc. and its subscribers disclaim any and all representations and warranties as to the accuracy of the property listing data and information, or as to the accuracy of any of the Images, set forth herein.
Last checked 2026-07-06 07:31 PM UTC